Design-Build Plumbing Estimating & Budget Modeling
How preconstruction mechanical teams establish accurate plumbing budgets from architectural narratives and 30% schematic drawings: basis-of-design allowances, hydraulic diversity modeling, design contingency scaling, and GMP contract reconciliation.
What to include in your service request
Who this service is for
Design-build teams comparing plumbing budgets while drawings and equipment selections are developing.
Systems and quantities
Known fixtures, plant equipment, distribution routes, drainage, and utility interfaces, with unconfirmed scope recorded as allowances rather than measured final quantities.
Drawings and specifications needed
Share plumbing floor plans, risers, fixture and equipment schedules, specifications, and the latest addenda. Include architectural elevations and civil utility plans where they affect the scope. State the city, state, drawing revision, and bid deadline; identify any missing documents.
Deliverables to confirm
Request a budget by system, an allowance and assumption register, and a comparison of cost changes as the design develops.
How labor and materials are calculated
State the drawing stage, quantity basis, contractor rates, material assumptions, and contingency separately. Replace preliminary allowances with measured quantities as design information becomes available.
Scope boundaries and exclusions
Budget support does not provide engineering design, a fixed construction price, or code approval. Confirm the estimate’s design stage and update scope in the proposal.
Revisions and addenda
Send revised sheets with their issue date and identify the superseded set. Confirm the affected systems, revision fee, and delivery date before the update starts. Do not assume later addenda or redesigns are included in the original fee.
Pricing and turnaround
The estimating fee and delivery date depend on drawing completeness, system complexity, project size, requested outputs, revisions, and availability. Ask for a written scope, fee, and schedule before authorizing work. If the bid is urgent, state your review deadline.
Inspect actual quantity deliverables
Review plumbing piping and fixture sample schedules with saved quantities, units, allowance factors and source references. The excerpts show measured quantities, with pricing and project identities omitted. Confirm the systems, labor inputs and outputs for your own project in the written quote.
Prepare your scope and pricing inputs
How Do Mechanical Estimators Build Accurate Plumbing Estimates from Incomplete Drawings?
Estimators build design-build plumbing estimates by: 1) Extracting project occupancy and room programs from architectural narratives, 2) Calculating fixture counts under IBC Chapter 29, 3) Modeling main pipe sizing using hydraulic fixture unit diversity curves (DFU/WSFU), 4) Establishing equipment allowances for water heaters and pumps, 5) Scaling design contingencies downward as design matures, and 6) Reconciling budgets against the owner's target GMP.
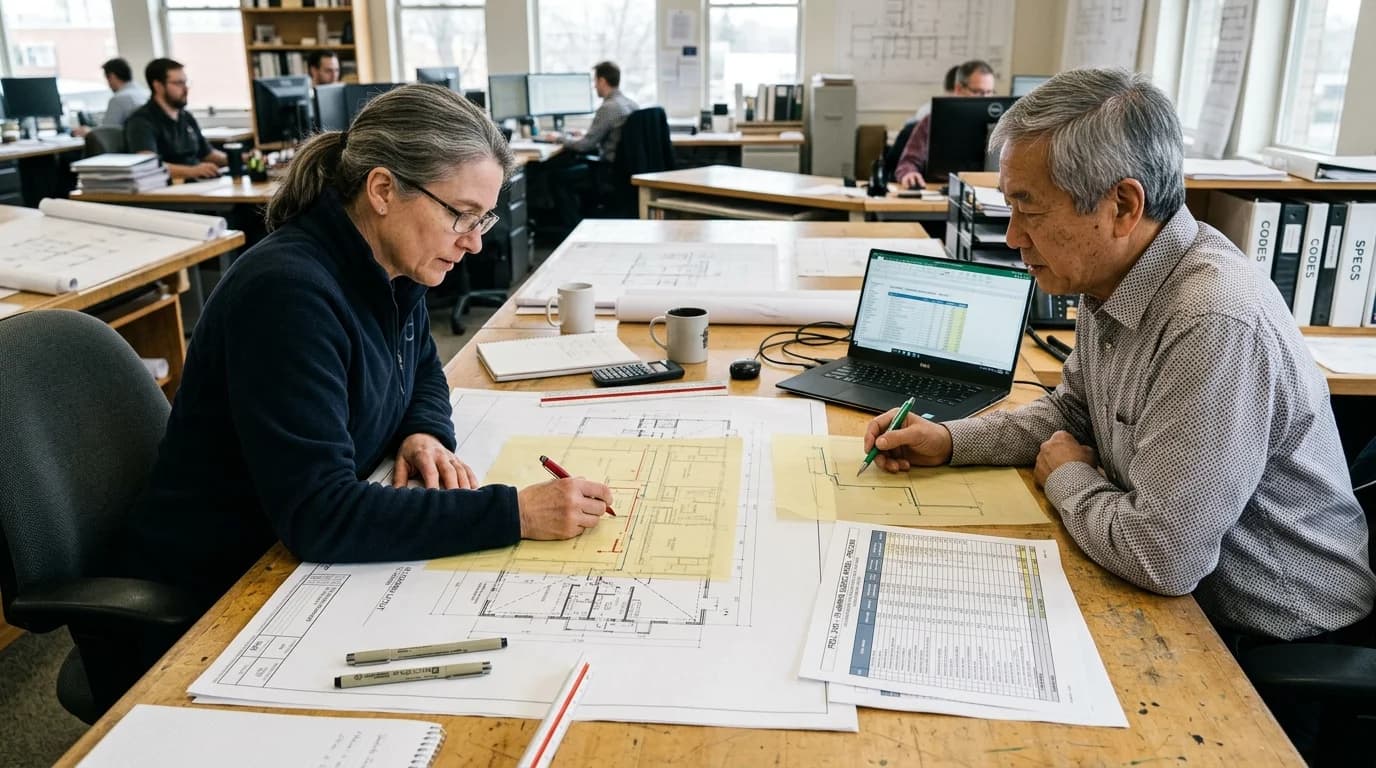
Estimating Without Construction Documents: The Preconstruction Reality
In Design-Bid-Build work, a detailed takeoff typically uses the issued construction documents. Design-Build and Construction Manager at Risk projects may need earlier budgets while plumbing routes, equipment, and specifications are still developing. Record the drawing stage and unresolved scope in the estimate.
Under design-build, mechanical subcontractors and general contractors must commit to a Guaranteed Maximum Price (GMP) when drawings are only 15% to 30% complete. Estimators cannot simply measure lines on a plan; they must act as preconstruction engineers, anticipating pipe routings, sizing utility mains, and modeling equipment allowances before the design team finishes drafting.
The 4 Design-Build Preconstruction Estimating Milestones
[DESIGN GUIDANCE] Professional mechanical estimating follows the standard maturity framework established by AACE International (Recommended Practice 18R-97):
| Estimate Classification | Design Maturity | Available Design Input | Estimating Methodology Applied | Design Contingency Governance |
|---|---|---|---|---|
| Class 5: Conceptual Order-of-Magnitude | 0% to 5% (Project Narrative & Program Space) | Owner spatial program, preliminary architectural massing, building square footage, intended occupancy type. | Parametric square-footage modeling and fixture unit density benchmarking. No pipe routing or equipment schedules exist. | High Design Contingency (Typically 15% to 25% depending on project risk profile) to absorb unengineered scope. |
| Class 4: Schematic Design (SD) Budget | 15% to 30% (Preliminary Architectural Floor Plans) | Architectural floor plans, room designations, preliminary MEP engineering narrative, utility connection points. | IBC Chapter 29 minimum fixture count calculations, preliminary central water heating and booster skid allowances, major corridor pipe mains. | Calibrated Design Contingency (Typically 10% to 15%) as core infrastructure locations are established. |
| Class 3: Design Development (DD) Estimate | 50% to 65% (Single-Line MEP Drawings) | Single-line pipe schematics, preliminary equipment schedules, plumbing fixture schedules, structural foundation layouts. | Semi-detailed takeoff: actual counts on major fixtures, linear measurement of primary main loops and risers, vendor pricing on water heaters. | Reduced Design Contingency (Typically 6% to 10%) as mechanical rooms and chase locations freeze. |
| Class 2 / 1: Guaranteed Maximum Price (GMP) & Final Bid | 90% to 100% (Construction Documents - CDs) | Fully detailed P-series drawings, coordinated riser diagrams, Division 22 specifications, MEP coordination models. | 100% piece-by-piece takeoff of piping, fittings, valves, supports, insulation, and equipment. MCAA labor unit application. | Minor Construction Contingency (Typically 2% to 4%) reserved strictly for minor field interferences and coordination. |
Establishing Basis-of-Design (BOD) Scope Assumptions
[ESTIMATING PRACTICE] When estimating from a preliminary narrative, every number must be anchored to explicit, documented engineering assumptions:
If architectural restroom layouts are incomplete, calculate minimum plumbing fixture counts using occupant load factors from IBC Chapter 29 and local plumbing codes (IPC Table 403.1 / UPC Table 422.1). Total water closets, urinals, and lavatories by occupant sex to establish the baseline fixture schedule.
Convert projected fixture counts into Drainage Fixture Units (DFU) and Water Supply Fixture Units (WSFU). Apply modified Hunter's Curve diversity tables to determine incoming water service diameter, backflow preventer size, sewer lateral exit size, and natural gas connected load.
Rather than guessing unengineered boiler rooms, establish line-item plug allowances for major equipment packages: commercial condensing water heater skids, triplex booster pump packages, duplex sewage ejector basins, and grease interceptors.
Every design-build estimate must be accompanied by a written Basis of Estimate (BOE) memorandum explicitly itemizing what was included, assumed pipe materials (e.g. Type L copper vs. PEX), and specific exclusions to protect against scope creep.
The Science of Design Contingency vs. Construction Contingency
[DESIGN GUIDANCE] A critical error in preconstruction budget modeling is conflating design contingency with contractor profit or construction risk:
Accounts for the fact that incomplete drawings do not depict all required valves, fittings, seismic sway bracing, and pipe offsets. As design drawings advance from 30% SD to 90% CD, the design contingency must be systematically reduced to offset the cost of newly drafted details.
Accounts for unforeseen site conditions, field coordination clashes with structural beams, and minor weather delays. Unlike design contingency, construction contingency remains active throughout physical construction.
Estimator Takeaway: Under Guaranteed Maximum Price (GMP) contracts, maintaining a rigid 15% design contingency on top of fully detailed 100% CD drawings inflates the bid price, causing the contractor to lose the project. Contingency must track design maturity.
Continuous Budget Reconciliation & Value Engineering
Confirm project requirements In successful design-build delivery, estimating is an ongoing preconstruction dialogue, not a one-time event:
At each design milestone (SD, DD, CD), the estimator conducts a variance audit comparing current quantities against the previous budget baseline. If the engineering team introduces expensive material specifications or complex routing that causes the estimate to breach the GMP ceiling, the estimator initiates immediate Design-Assist Value Engineering:
- Re-evaluating central water heater storage capacity based on actual fixture diversity.
- Recommending flame-free cold press copper joining (ProPress) to reduce field installation hours.
- Stacking vertical wet walls across floors to eliminate horizontal ceiling offsets.
- Re-routing primary mains through accessible service corridors rather than congested architectural plenums.
Need Preconstruction Design-Build Plumbing Estimating?
From preliminary 15% conceptual budgets to Guaranteed Maximum Price (GMP) models and continuous design reconciliation, partner with expert preconstruction estimators.