Plumbing Systems Estimating & Takeoff Guide
The estimator's engineering guide to analyzing and quantifying mechanical piping networks: understand how plans, specifications, system components, and testing requirements determine project bid totals.
What Are the Primary Plumbing Systems in a Building Takeoff?
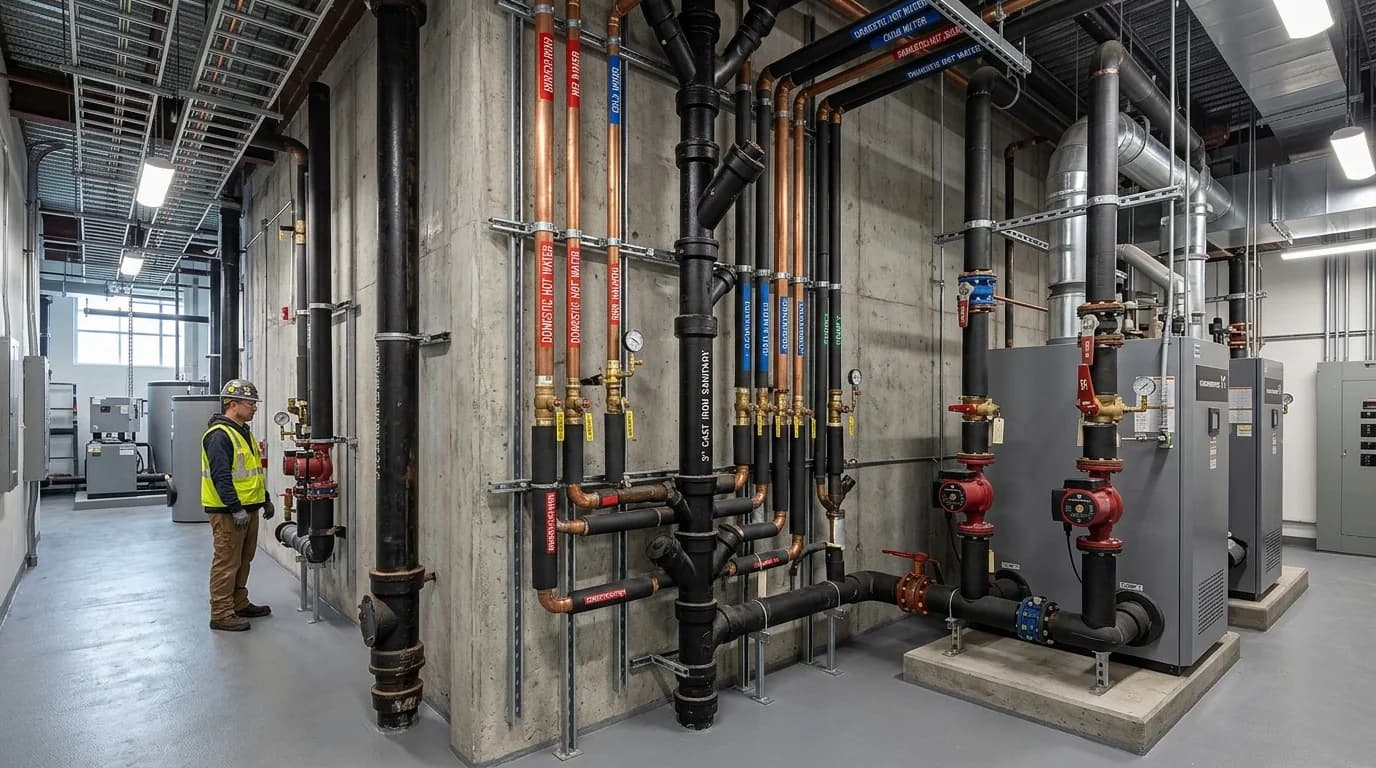
In mechanical estimating, commercial plumbing encompasses five primary systems: 1) Domestic Potable Water Distribution (DCW, DHW, HWR), 2) Sanitary Drainage and Venting (DWV), 3) Storm Drainage and Rainwater Leaders, 4) Natural Gas and LP Fuel Piping, and 5) Specialty Systems (Grease Waste, Medical Gas, and Acid Waste). Each system features distinct CSI specification sections, material standards, and testing protocols.
The Estimator's Core Mental Model
Topical mastery requires viewing a project through an interconnected chain of technical dependencies:
Primary Building Plumbing Systems
Domestic Cold & Hot Water (DCW, DHW, HWR)
Pressurized potable water distribution from water meter vaults to fixture stops. Encompasses main headers, vertical risers, pressure booster skids, PRV stations, thermostatic mixing valves, and recirculation loops.
Sanitary Sewer & Gravity DWV Drainage
Non-pressurized gravity wastewater networks designed to pitch at 1/8" or 1/4" per foot, connecting fixture P-traps to vertical soil stacks, underground building drains, and public sewers.
Atmospheric Waste & Vent Stacks
Dry and wet venting networks that equalize pneumatic pressure within drainage stacks, protecting fixture water seals from siphonage and venting sewer gases through the roof (VTR).
Storm Drainage & Rainwater Piping
Interior primary and emergency overflow roof rainwater conductors leading from cast iron roof drains to grade discharge, civil storm sewers, or site retention detention basins.
Natural Gas & Propane (LP) Piping
Low and medium-pressure combustible fuel gas distribution supplying domestic water heaters, boilers, unit heaters, rooftop RTUs, and commercial kitchen cookline headers.
Specialty & Process Piping Systems
High-demand trade systems including commercial kitchen grease waste with exterior interceptors, healthcare medical gas piping (NFPA 99), and acid-resistant laboratory waste.
System Sizing & Testing Reference Matrix
Engineering Guidance & Reference ParametersIllustrative engineering guidelines and typical inspection testing protocols. Actual sizing, allowable velocities, slopes, and testing pressures are governed by the project's adopted plumbing code, municipal amendments, and Division 22 specifications:
| System Name | MasterFormat Section | Reference Design Velocity (Guidance) | Slope Parameters (Model Code Baseline) | Estimating Testing Methodology |
|---|---|---|---|---|
| Domestic Cold Water | 22 11 16 | 5 to 8 FPS (CDA/ASPE Guidance) | Level / Overhead Rack | Verify spec test pressure (commonly 1.5x working pressure or 100–150 PSI); budget test pumps, gauges, and inspection labor |
| Domestic Hot Water (DHW/HWR) | 22 11 16 | 4 to 5 FPS (Erosion control guidance) | Level with low-point drain valves | Hydrostatic pressure verification; include thermal insulation inspection and balancing test labor |
| Sanitary Sewer & DWV | 22 13 16 | 2 to 4 FPS (Gravity scouring velocity) | 1/4 in/ft (≤2-1/2 in); 1/8 in/ft (≥3 in) per IPC/UPC baseline | Identify required test (e.g. 10-ft static head or 5 PSI air per adopted code); budget inflatable test balls and fill time |
| Storm Drainage Piping | 22 14 23 | Gravity or engineered siphonic | 1/8 in/ft or 1/4 in/ft per plan details | Water column fill test to roof drain ring; budget pre-pour inspection if underground |
| Natural Gas Piping | 23 11 23 | Low/medium pressure distribution | Level with sediment traps (drip legs) | Pneumatic air or nitrogen pressure test per IFGC / NFPA 54; verify local utility inspection sign-off requirements |
Common System Takeoff Omissions
Often depicted as small circles on riser diagrams, in-line circulators, check valves, and manual circuit balancing valves are frequently missed when measuring only horizontal runs.
Every directional change in excess of 45° on building sanitary drains requires a cleanout. Wall cleanout access doors, carpet cleanout markers, and trap primer feeds represent recurring unbudgeted costs.
Commercial codes mandate completely separate secondary overflow piping discharging through daylight wall scuppers. Omitting the secondary piping network cuts storm pipe footage in half erroneously.
Commercial kitchens and boiler rooms require line-voltage emergency gas shut-off solenoids tied to fire suppression hoods, along with two-stage line pressure regulators that require outdoor atmospheric vent lines.
Need a Multi-System Plumbing Takeoff?
Our estimating team separates water, sanitary DWV, storm drainage, and gas piping onto color-coded digital layers with itemized Bill of Materials.