What plumbing estimating services are available in Houston, who uses them, and what project documents are needed?
Commercial plumbing estimating services in Houston provide trade subcontractors, general contractors, and developers with itemized quantity takeoffs, wholesale material pricing, and tender bids. Estimates incorporate City of Houston Chapter 26 plumbing amendments, Harris County Flood Control finished floor elevation criteria, and shallow groundwater trench dewatering factors. Preconstruction bids are compiled from architectural, civil, structural, and plumbing drawing sets.
Confirm the project jurisdiction in Houston
Remote estimating starts with the project address and issued documents. A service-area name does not determine the permit authority, utility requirements, wage basis or actual site conditions.
- Share the permit cover sheet or designer’s code summary, adopted edition and local amendment references.
- Provide utility connection details, meter/backflow selections and the civil-to-building package handoff.
- Use project geotechnical and engineered details for burial, excavation, soil protection and restraint quantities.
- Identify public/private funding and the applicable wage determination before supplying labor rates.
Regional code, soil and wage descriptions on this page require project-specific verification. They are not a permit approval, site survey or published local labor quotation.
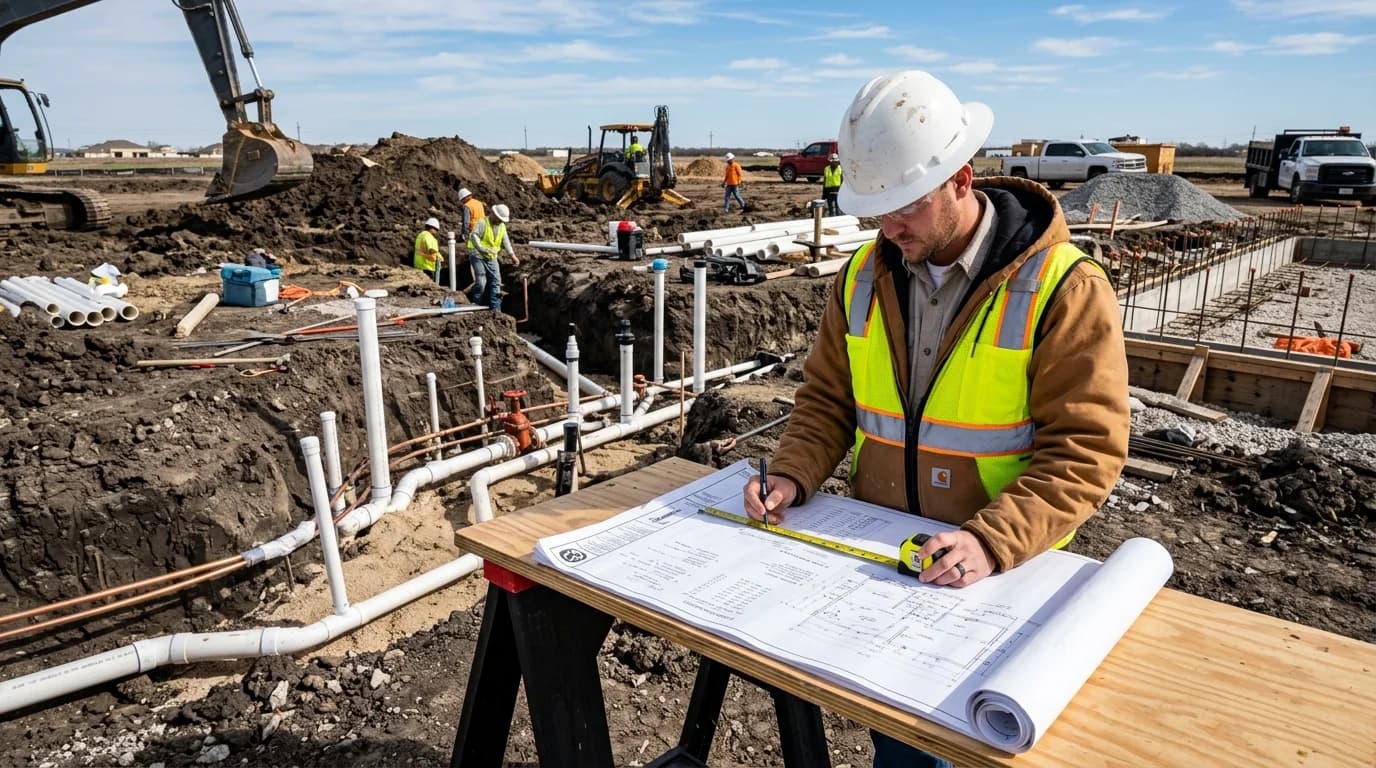
Images illustrate estimating subjects. They do not document our local office, a completed client project or local jobsite experience.
- ICC code adoption information and IAPMO adopted-code information
- Federal wage determination records; confirm any separate state/local requirements with the relevant authority.
- Reconcile civil and building plumbing plans
- Send the jurisdiction and drawings for a scope review
Plumbing Estimating Services in Houston
Houston’s unique combination of high-density commercial medical campuses, massive industrial petrochemical corridors, and Gulf Coast storm drainage demands rigorous preconstruction takeoff accuracy. Our dedicated estimating service delivers complete bid packages:
Commercial Quantity Takeoffs
Exact linear measurements for domestic copper water piping, sanitary waste, storm drainage, vent stacks, and natural gas lines with itemized fitting assemblies.
Civil Site Utility Coordination
Clear scope demarcation at 5 feet outside building lines, accounting for exterior grease interceptors, water meter vaults, and sewer connection inverts.
Floodplain & Backwater Compliance
Accounting for City of Houston Chapter 26 backwater check valve mandates and finished floor elevation rules in designated flood hazard areas.
MCAA Labor Hour Calculations
Installation labor units adjusted for floor elevation, summer heat humidity productivity derating, and regional Houston contractor wage scales.
Houston Construction & Estimating Context
Construction across the Greater Houston area encompasses major healthcare institutions, industrial petrochemical facilities, and commercial distribution corridors:
High-density medical gas distribution (O2, MedAir, Vac, N2O), pure water loops, laboratory infection control barriers, and standby dual-source domestic water services.
Heavy process drainage, stainless steel chemical waste lines, explosion-proof fixture trim, deluge emergency showers, and extensive civil utility trenching.
Multi-stage vertical PRV stations, high-capacity triplex booster pumps, acoustic cast iron vertical soil stacks, and central domestic water circulation.
Long linear domestic cold water and gas runs, roof storm drainage with exterior bioswales, and battery-charging eyewash stations.
Local Code, AHJ & Utility Considerations
Estimators must distinguish between Texas statewide statutory licensing, City of Houston municipal code amendments, and county drainage criteria:
| Requirement Level | Governing Authority & Citation | Scope Impact & Estimating Mandate |
|---|---|---|
| Statewide Code Baseline | Texas State Board of Plumbing Examiners (TSBPE)Texas Occupations Code Chapter 1301 & 22 TAC Part 17 | Check the applicable state rules Mandates master plumber license supervision, enforces baseline state adoptions (2021 UPC / 2021 IPC), and governs statutory apprenticeship ratios. |
| Municipal Commercial Plumbing Code | City of Houston Public Works (HPW) Code EnforcementCity of Houston Code of Ordinances Chapter 26 (Adopting 2021 UPC with Houston Amendments) | Confirm with the local authority Establishes local commercial drainage sizing, municipal grease trap containment ratios, cleanout spacing standards, and mandatory HPW plan-check submission protocols. |
| Flood Elevation & Drainage Protection | Harris County Flood Control District (HCFCD) / City of HoustonChapter 19 Floodplain Ordinance & Infrastructure Design Manual (IDM) | Confirm with the local authority Mandates minimum finished floor elevations above 500-year flood levels in designated flood hazard zones, requiring backwater check valves on all sanitary fixtures situated below manhole rim grade. |
| Groundwater & Civil Dewatering | Project Geotechnical Report / Civil Site Utility CriteriaGulf Coast Coastal Plain High Water Table Excavation Standards | Confirm project requirements Shallow coastal groundwater tables frequently mandate well-pointing or continuous sump pumping during deep underground sanitary and grease interceptor excavation, carried as an explicit bid item. |
| Commercial Pretreatment & Utilities | Houston Public Works Wastewater Operations / TCEQ Chapter 217Industrial Waste Pretreatment Ordinance & Sizing Guidelines | [UTILITY REQUIREMENT] Commercial food service establishments must install gravity grease interceptors sized per HPW fixture discharge criteria with mandatory external sample well tee assemblies. |
What This Means for the Estimate
Local building and geological conditions translate directly into bill of material line items and labor adjustments:
- Trench Dewatering & Well-Pointing: In areas with shallow coastal groundwater (often 3 to 6 feet below grade), underground piping excavations require budgeting submersible pumps, dewatering header hoses, and washed gravel bedding.
- Backwater Valve Assemblies: Fixtures installed below the upstream public sewer manhole rim must carry heavy-duty cast iron or PVC backwater valves with accessible surface cleanout access boxes.
- Commercial Grease Interceptor Sizing: Commercial kitchen takeoffs must incorporate large exterior gravity interceptors (often 750 to 1,500+ gallons) with downstream sampling manholes per Houston Public Works rules.
- Hurricane Roof Storm Sizing: Extreme rainfall events require conservative storm drainage sizing, overflow scuppers, and dual-drain primary/secondary roof headers.
Drawings & Project Documents Required
For a complete commercial takeoff on a Houston project, we request:
Local Plumbing Estimating Workflow
Common Scope Risks on Houston Bids
Review geotechnical boring logs. For excavations exceeding 4 feet deep in high water table zones, carry well-pointing, trench shoring, and crushed rock bedding.
Audit civil site inverts against City of Houston floodplain rules. Budget backwater check valves on all lower-level fixtures subject to municipal sewer surcharge.
Verify whether City of Houston requires an external gravity interceptor with an upstream cleanout and downstream sampling manhole.
Confirm whether civil or plumbing carries the water meter vault, backflow preventer, and sewer lateral connection to the city main.
For projects in industrial corridors, verify whether sanitary waste requires polypropylene, PVDF, or acid-resistant Duriron rather than standard PVC.
Deliverables You Receive
Frequently Asked Questions (FAQs)
What plumbing code governs commercial projects in Houston?
Commercial plumbing in Houston is governed by the City of Houston Code of Ordinances Chapter 26, which adopts the 2021 Uniform Plumbing Code (UPC) with extensive local municipal amendments enforced by Houston Public Works (HPW) Code Enforcement.
When are backwater check valves required on Houston projects?
Confirm with the local authority Under City of Houston Chapter 26 and floodplain regulations, backwater valves are mandatory on plumbing fixtures where the flood level rims are located below the elevation of the crown of the next upstream public sewer manhole.
How does the high Gulf Coast water table affect plumbing estimates?
Shallow groundwater in the Houston area frequently requires continuous trench dewatering, well-pointing, and trench safety shoring for deep underground plumbing and exterior grease interceptor installation. Estimators must evaluate geotechnical boring logs to carry appropriate civil excavation items.
What drawings are required for an accurate Houston commercial takeoff?
An accurate takeoff requires architectural floor plans, structural foundation plans (for beam penetrations), civil site utility sheets (for city water and sewer tie-in inverts), and Division 22 plumbing sheets with equipment schedules and riser diagrams.
How are medical gas systems estimated for Texas Medical Center projects?
Projects in the Texas Medical Center require NFPA 99 medical gas estimation, including brazed medical-grade Type L/K copper piping, zone valve boxes (ZVB), master alarm panels, gas manifold rooms, and certified third-party testing protocols.
Share your drawing link, scope, and bid deadline. Fees and delivery dates are confirmed after review.