Commercial Office & Core and Shell Plumbing Estimating
The mechanical estimator's guide to bidding commercial office buildings: navigating Core & Shell vs. Tenant Improvement (TI) packages, central core risers, stacked restroom banks, acoustic cast iron requirements, and vertical pressure zoning.
What is Core and Shell Plumbing, and How is it Estimated?
Core and shell plumbing (base building plumbing) encompasses the primary water, drainage, and mechanical infrastructure installed before tenant fit-out: incoming water services, booster pump packages, vertical domestic water risers, sanitary soil and vent stacks, roof storm conductors, and multi-stall public restrooms. Main lines are capped at tenant bay demising walls, strictly separating landlord base building scope from tenant improvement (TI) buildouts.
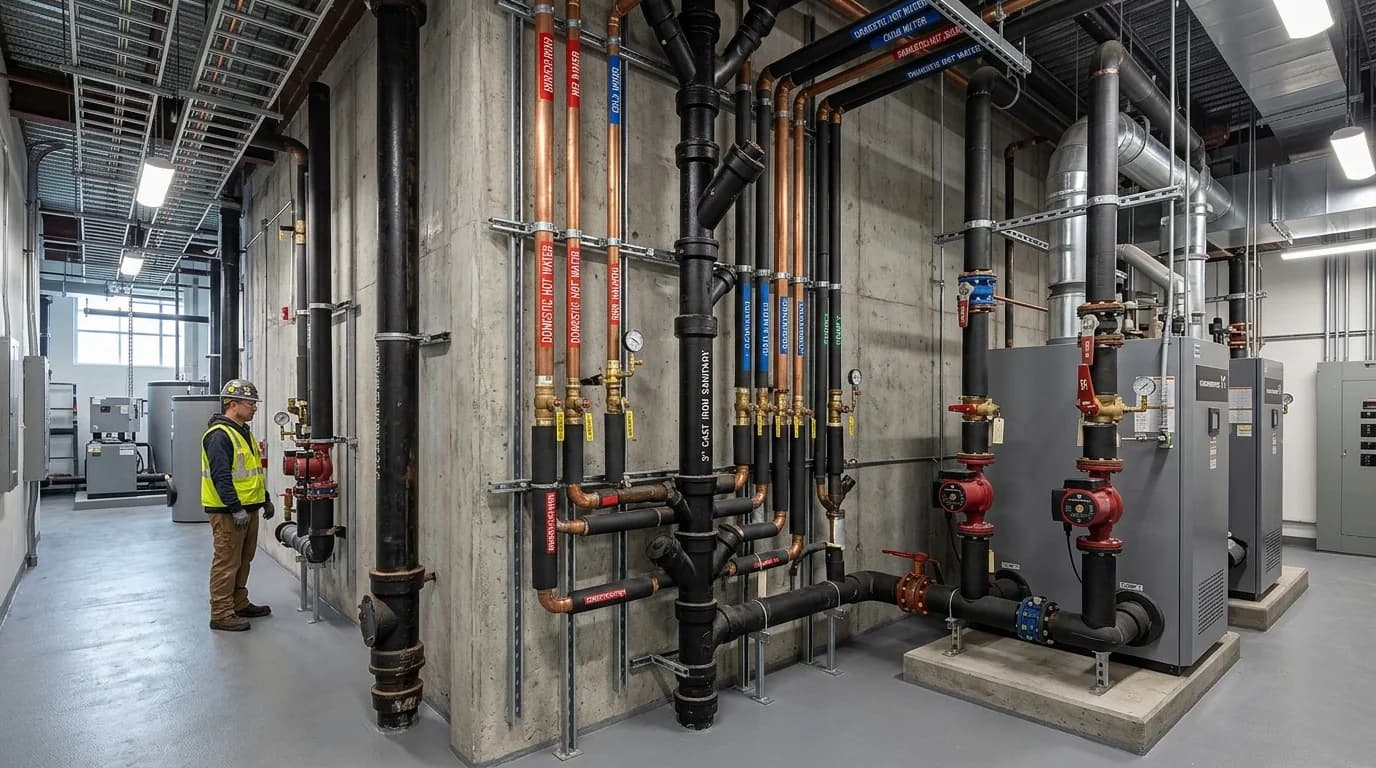
Core & Shell vs. Tenant Improvement Scope Boundaries
In commercial office development, plumbing work is frequently procured across two distinct contract phases. Estimators must inspect the project manual, Division 01 general requirements, and RFP instructions to determine exact trade package boundaries:
- Civil Tie-Ins: Underground domestic water and sanitary sewer lines (typically connecting 5 feet outside the building foundation).
- Vertical Risers: Domestic cold water, hot water, and recirculation risers with valved and capped stub-outs at each floor plate.
- Central Restroom Cores: Stacked multi-stall restrooms featuring commercial wall-hung flushometer toilets, urinals, and ADA lavatories.
- Central Mechanical Plant: Domestic booster pump skids, commercial water heaters, water softeners, and service backflow preventers.
- Roof Storm Drainage: Primary and secondary roof drain bodies and vertical downspouts discharging to storm mains.
- Base Building Connections: Tying into existing valved and capped water, sanitary drain, and vent risers provided under Core & Shell.
- Tenant Breakrooms: Stainless steel kitchen sinks, commercial garbage disposals, point-of-use water filters, and coffee maker feeds.
- Hydration Stations: Dual-height ADA drinking fountains with integrated contactless bottle-filling stations.
- Executive Restrooms: Private executive washrooms with premium architectural finishes, vessel sinks, and instantaneous water heaters.
- HVAC Condensate Drainage: Hard-piped condensate drain lines from tenant fan coil units (FCUs) or VRF indoor fan coils.
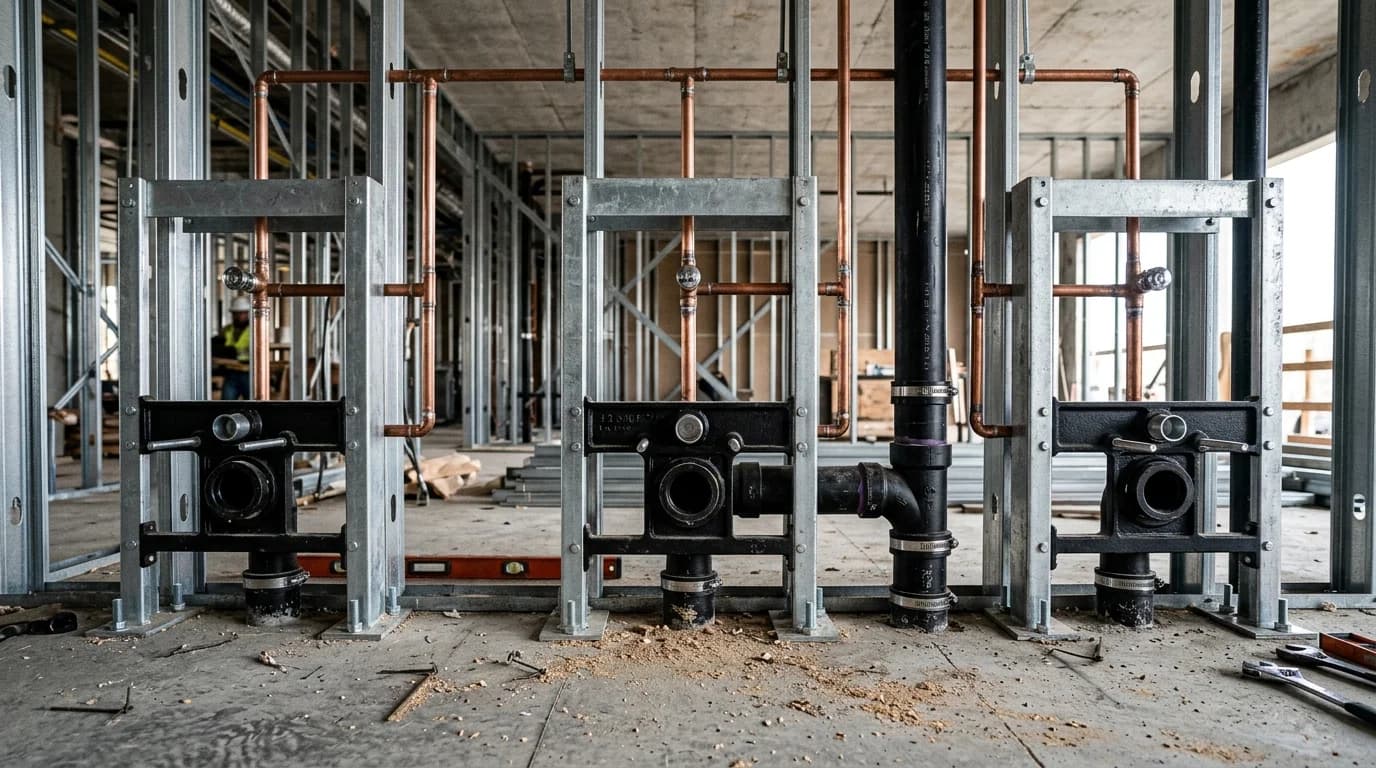
Multi-Story Stacked Restroom Takeoff Methodology
Commercial office floor plates typically feature symmetrical, stacked core restroom banks adjacent to elevator shafts. Estimators quantify one representative typical floor assembly and scale across identical levels, while rigorously auditing ground and roof level variances:
Measure horizontal branch polyline runs, vertical fixture drops, heavy-duty in-wall carrier counts (Zurn/Watts), and fixture trim for a single typical floor. Multiply by the number of repeated intermediate floors.
Ground floors rarely repeat typical floor layouts: they feature main lobby public restrooms, underground sub-slab cast iron runs, main cleanouts, grease interceptors for cafe retail, and main water service entries.
The top floor accounts for roof penetrations: vent terminal flashings (VTR), cast iron roof drain bodies with secondary overflow rings, and thermal expansion loops on multi-story vertical riser stacks.
Major Cost Drivers in Commercial Office Estimating
To mitigate wastewater flushing noise in ceiling plenums above executive suites and conference rooms, Class A commercial project manuals frequently specify No-Hub Cast Iron soil pipe (CISPI 301 / ASTM A888) with heavy-duty shielded couplings in lieu of PVC DWV.
Physical Law: In high-rise structures, the downward weight of the static water column creates 0.433 PSI of pressure increase per vertical foot.
Code Mandate: Where city street pressure or vertical elevation causes static pressure to exceed code limits (such as the 80 PSI limit under IPC Section 604.8 and UPC Section 608.2), engineers specify pressure reducing valve (PRV) stations and dual-zone water distribution.
Commercial Office Estimator Checklist: Items Easily Missed
Ensure your tender takeoff includes these frequently overlooked commercial scope items:
Share your drawing link, scope, and bid deadline. Fees and delivery dates are confirmed after review.
Bidding a Commercial Office Plumbing Package?
Submit your P-series drawings and Division 22 specifications to receive an audit-ready material takeoff and calibrated MCAA labor hour breakdown.