Plumbing Estimating by Project Sector
Every building occupancy imposes distinct plumbing engineering challenges. From high-rise commercial core risers to healthcare clinical fixture density, we provide specialized preconstruction takeoffs calibrated to your project type.
Why does plumbing estimating require sector-specific engineering expertise?
Plumbing estimating cannot follow a one-size-fits-all formula because building occupancy dictates code mandates, fixture unit densities, and material classes. For example, commercial high-rises require multi-stage booster pump zoning and acoustic cast iron stacks; restaurants demand gravity grease interceptors and floor sink air gaps; healthcare facilities require NFPA 99 medical gas piping and thermostatic mixing valves; and warehouses require high-capacity siphonic roof storm conductors.
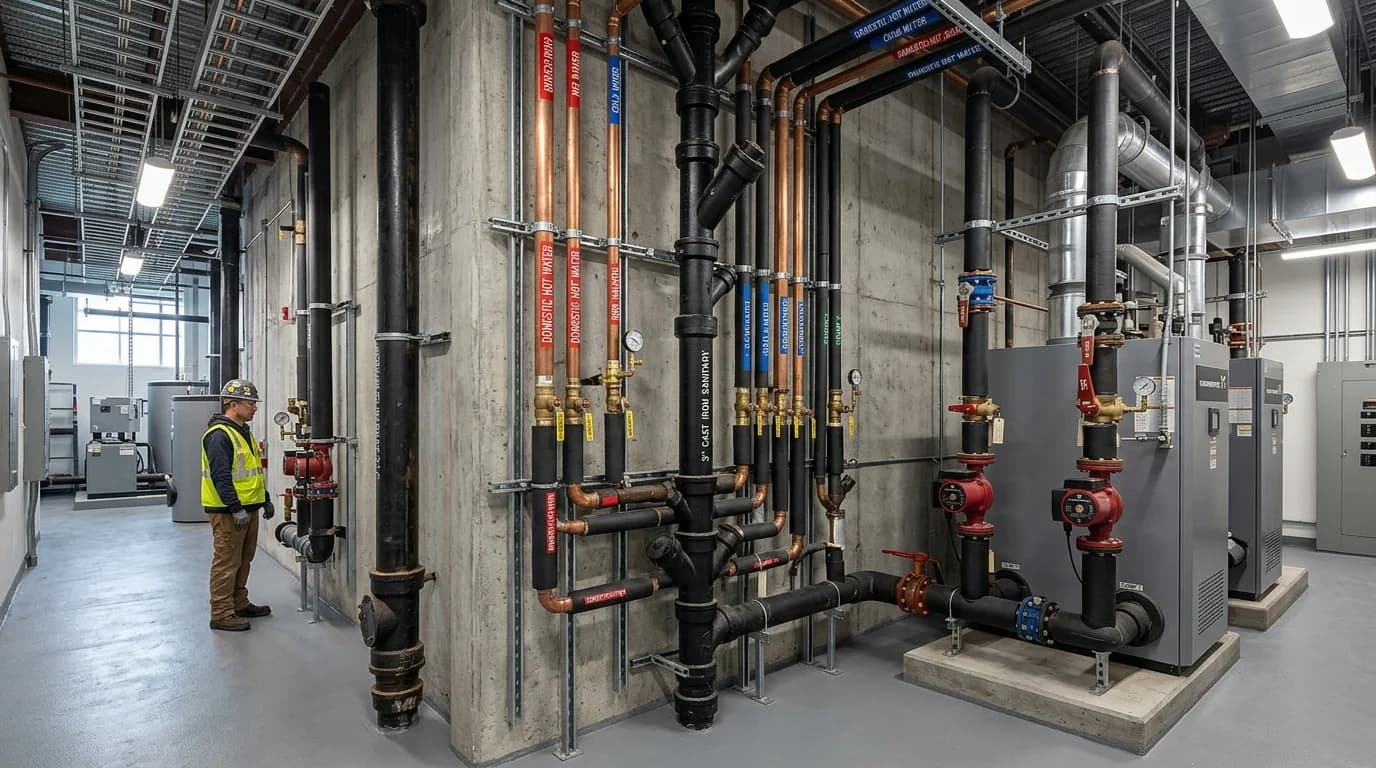
Commercial Office Buildings
Core & Shell vs. Tenant Fit-Out Demarcation
Multi-story vertical cast iron DWV risers, pressure-zoned domestic water booster loops, core multi-stall restrooms, executive private baths, and breakout kitchen pantry connections.
Multi-Family Apartments
Repetitive Unit Prototype Takeoff Matrices
Garden-style and podium multi-family developments. Standardized bath and kitchen fixture groups, PEX homerun manifolds, centralized boiler loops, and acoustic cast iron wet stacks.
Hotel & Hospitality Facilities
Continuous Hot Water & High-Volume Laundry
Guest room back-to-back bathroom modules, continuous DHW recirculation balancing, guest laundry rough-in, banquet kitchen grease waste, and commercial swimming pool backwash lines.
Hospital & Healthcare Facilities
Clinical Fixture Density & Medical Gas Coordination
Infection control (ICRA) requirements, scrub sinks, clinical bedpan washers, reverse osmosis water loops, acid-resistant drainage, and NFPA 99 medical gas terminal units.
Restaurants & Foodservice
Grease Interceptors & Commercial Kitchen Rough-In
Hydro-mechanical (HGI) and gravity (GGI) grease interceptor sizing, stainless steel floor troughs, indirect waste floor sinks, high-BTU gas headers, and commercial bar loops.
Warehouse & Distribution Centers
High-Bay Storm Siphonic Systems & Remote Cores
Siphonic and gravity roof storm conductors, high-bay expansion joints, exterior dock drain sand-oil interceptors, battery-charging eyewash stations, and remote driver restrooms.
K-12 Schools & Higher Education
High-Traffic Restroom Batteries & Science Labs
Vandal-resistant metering flush valves, gang handwash lavatories, science laboratory acid waste neutralizing basins, commercial cafeteria grease waste, and emergency showers.
Retail Stores & Shopping Centers
Shell Utility Stubs & Vanilla Box Tenant Fit-Outs
Anchor tenant grease interceptor allowances, shell sub-slab plumbing stubs, common-area public restrooms, exterior roof scupper conductors, and sub-metered water branches.
Assisted Living & Senior Care
ADA Barrier-Free Resident Bathrooms & Anti-Scald Loops
Curbless roll-in showers, structural wall carriers for bariatric fixtures, central ASSE 1017 master thermostatic mixing valves, commercial sanitizing dishwashers, and nurse stations.
Custom Residential Homes
Design-Build Luxury Rough-In & Gas Distribution
Multi-head master shower assemblies, high-capacity tankless water heater banks, whole-house water filtration, outdoor kitchen gas loops, and custom architectural fixture trims.
How Our Estimators Reconcile Architectural Drawings with Trade Scope
Regardless of project typology, our preconstruction methodology follows strict auditing protocols: 1) Every drawing sheet scale is verified against architectural column grid dimensions, 2) Incomplete or schematic drawings are modeled using historical fixture density ratios and IPC/UPC unit loading tables, 3) Division 22 specifications are audited against architectural equipment schedules to capture approved manufacturers, and 4) MCAA labor units are adjusted for installation height, workspace congestion, and regional prevailing wage schedules.
Request Sector-Specific Plumbing Takeoff Support
Upload your architectural blueprints and mechanical drawings. Our senior estimators deliver vendor-ready bills of materials, MCAA labor schedules, and bid proposals within 24 to 48 hours.
Ready to Price Your Next Commercial Project?
Partner with dedicated senior estimators who specialize in commercial, multi-family, and industrial Division 22 plumbing scopes.