Plumbing Fixture Estimating & Schedule Takeoff Hub
The estimator's complete reference for quantifying commercial fixtures: cross-referencing floor plan tags with fixture schedules, sizing in-wall carriers, sensor valves, and trim packages under CSI Section 22 40 00.
How Are Commercial Plumbing Fixtures Estimated?
Commercial plumbing fixtures are estimated through a three-step process: 1) Counting individual fixture symbol stamps (WC-1, LAV-1, UR-1) on architectural floor plans, 2) Cross-referencing each tag against the mechanical drawing Fixture Schedule to extract exact manufacturer model numbers, rough-in pipe sizes, and trim specs, and 3) Budgeting the complete rough-in assembly: in-wall structural carriers, stop valves, supply risers, P-traps, and thermal mixing valves.
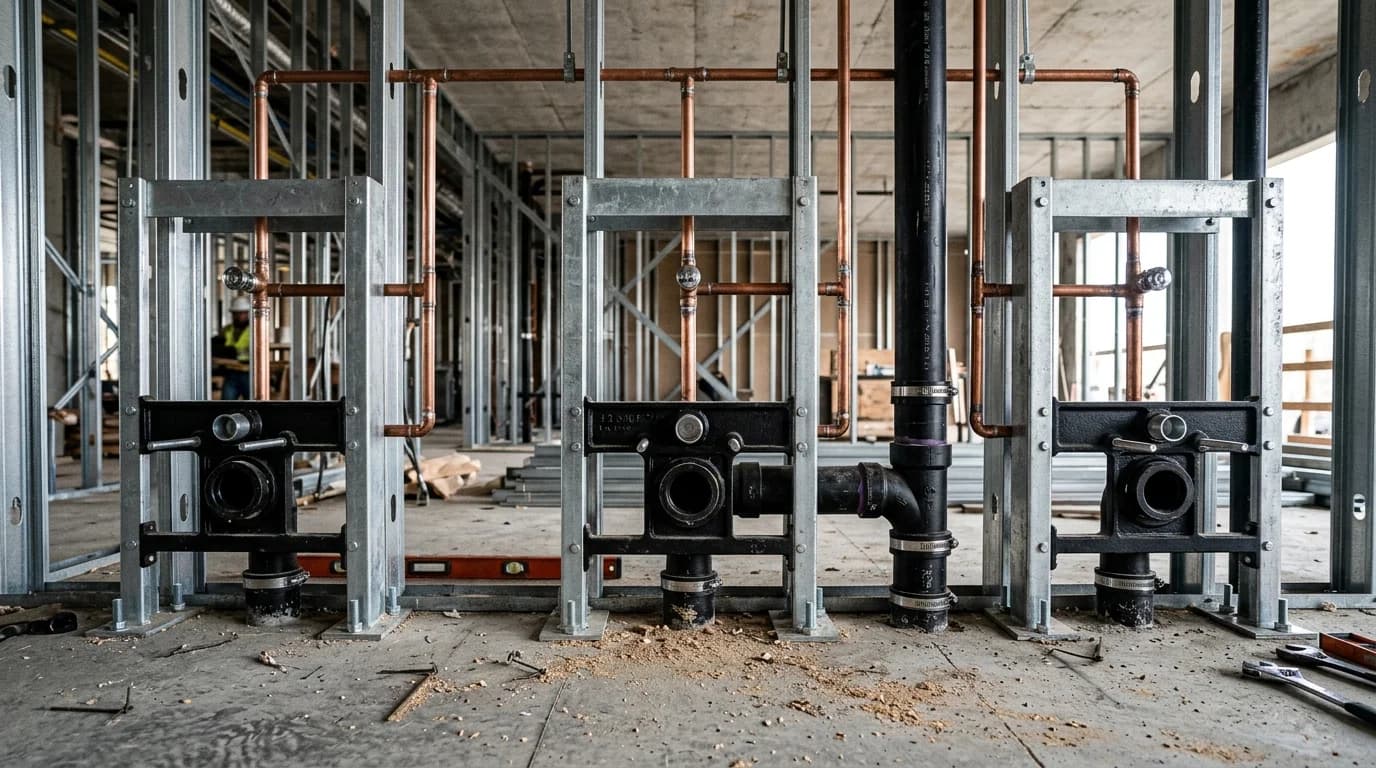
The Anatomy of a Commercial Fixture Assembly
Estimators must never price a fixture as a bare vitreous china bowl. An audit-ready fixture takeoff includes all four interrelated components:
1. Fixture Body & Vitreous China
The primary ceramic, enameled cast iron, or stainless steel fixture body specified by brand (Kohler, American Standard, Sloan, Zurn, Elkay).
2. Supply Connection & Trim Valves
The pressurized water connection supplying water to the fixture.
3. Sanitary Waste & P-Trap Assembly
The gravity drainage connection discharging wastewater into the DWV stack.
4. In-Wall Structural Support Carrier
Concealed heavy-gauge steel or cast iron frame bolted directly to structural concrete slabs.
Illustrative Fixture Schedule Interpretation
The mechanical fixture schedule dictates exact rough-in connections, trim valves, and accessories for each plan tag:
| Tag | Description | Water Connection | Waste Size | Vent Size | Required In-Wall Carrier | Special Trim / Accessories |
|---|---|---|---|---|---|---|
| WC-1 | Wall-Hung Commercial Water Closet | 1\" DCW | 4\" Waste | 2\" Vent | Zurn Z1201 Heavy-Duty Carrier | 1.28 GPF Sensor Flushometer, Open-Front Seat |
| UR-1 | Wall-Hung High-Efficiency Urinal | 3/4\" DCW | 2\" Waste | 1-1/2\" Vent | Zurn Z1222 Urinal Carrier | 0.125 GPF Pint Flushometer, Dome Strainer |
| LAV-1 | Undermount ADA Lavatory Basin | 1/2\" DCW + 1/2\" DHW | 1-1/4\" Waste | 1-1/4\" Vent | Concealed Arm Plate Carrier | ASSE 1070 Mixing Valve, TrueBro Insulated Trap Wrap |
| EWC-1 | Bi-Level ADA Electric Water Cooler | 1/2\" DCW | 1-1/2\" Waste | 1-1/2\" Vent | In-Wall Bi-Level Mounting Plate | Bottle Filling Station, 120V 1-Phase Connection |
In-Depth Fixture Takeoff Guides
Commercial Water Closet (Toilet) Estimating & Carrier Takeoff
Commercial water-closet estimating identifies floor-mounted or wall-hung fixtures and the selected flush arrangement. Bowl counts alone may omit carriers, flush valves and connection accessories.
Commercial Urinal Estimating: Sensor Flush, Waterless & Carriers
Urinal estimating identifies the selected fixture body, flush arrangement, mounting support and waste/supply accessories. Scheduled product combinations should govern the count rather than a generic fixture allowance.
Commercial Lavatory Sink Estimating: Undermount, Drop-In & ADA
Lavatory estimating counts basins, faucets, drains and connection accessories from the selected restroom fixture package. Wall-hung, countertop and integrated assemblies need different support and installation scope.
Commercial Kitchen Sink Estimating: 3-Compartment, Prep & Scullery
Commercial kitchen sink estimating counts the selected sink assemblies and their water/waste connections. Foodservice equipment schedules and plumbing plans must be reconciled because a supplier may furnish parts installed by the plumbing trade.
Commercial & Multi-Family Shower Estimating: Valves, Pans & Drains
Commercial shower estimating counts the specified valve and outlet arrangement, drainage assembly and installation accessories. Multi-outlet showers and repeated stalls should be reconciled individually with their schedule types.
Bathtub & Tub-Shower Combo Estimating for Multi-Family Projects
Bathtub estimating reconciles scheduled tub types with unit layouts and counts the specified valve, drain and mounting accessories. The selected product and package boundary determine what belongs in the plumbing quantity schedule.
Floor Drain & Cleanout Estimating: Cast Iron, Funnel & Trap Primers
Floor drain and cleanout estimating distinguishes drainage receptors from service access fittings. Tags, floor finishes and details determine the drain body, strainer, access cover and accessories to count.
Hose Bibb & Wall Hydrant Estimating: Non-Freeze Commercial Hydrants
Hose bibb and wall hydrant estimating records the specified outlet assembly, connection size and mounting detail. Exterior and interior outlets can have different accessory and installation requirements.
Emergency Eyewash & Safety Shower Estimating: ANSI Z358.1
Emergency eyewash estimating specifies combination drench shower/eyewash stations, certified tepid water thermostatic mixing valves, and floor drain receptor installations.
Drinking Fountain & Bottle Filling Station Estimating
Drinking fountain and bottle-filler estimating reconciles scheduled units, mounting assemblies and water/waste connections. A combined unit should not automatically be counted again as a separate fountain and filler purchase.
Mop Basin & Service Sink Estimating: Janitor Closet Fixtures
Mop basin and service sink estimating reconciles the selected basin, faucet, drain and accessories with janitor-room details. Floor-mounted basins and elevated service sinks should remain distinct fixture types.
Plumbing Fixture Carriers Estimating: In-Wall Supports & Anchor Bolts
Fixture carrier estimating itemizes heavy cast iron and structural steel in-wall support frames required for commercial wall-hung toilets, urinals, and cantilevered lavatories.
How to Take Off a Plumbing Fixture Schedule: Step-by-Step Guide
A fixture schedule takeoff combines the products listed in the schedule with the actual fixture counts on plans. A schedule entry defines a type; it does not necessarily state how many of that type are installed.
Need an Itemized Fixture Schedule Takeoff?
We extract every fixture tag, carrier, and trim assembly onto audit-ready Excel spreadsheets aligned with Division 22 specifications.