Plumbing Estimating Services in Minnesota
Remote plumbing takeoffs and cost estimating for projects in Minnesota. Share the project jurisdiction, current drawings, specifications, and bid deadline to confirm scope and delivery. This service-area page does not represent a local office.
What do commercial plumbing estimating services in Minnesota involve?
Commercial plumbing estimating services in Minnesota deliver comprehensive quantity takeoffs, labor burdening, and tender proposals. Estimators calibrate Division 22 scopes to the Minnesota Plumbing Code (Minnesota Rules Chapter 4714, based on the Uniform Plumbing Code). Quantifications account for deep 54-to-72-inch frost lines, extreme winter freeze protection, and local utility connection standards across the Twin Cities and regional centers.
Minnesota Takeoff Scope Verification Checklist
Confirm the project jurisdiction in Minnesota
Remote estimating starts with the project address and issued documents. A service-area name does not determine the permit authority, utility requirements, wage basis or actual site conditions.
For the areas discussed here, including Hennepin County, Ramsey County, Dakota County, identify the authority and utility serving the actual parcel rather than applying a statewide assumption.
- Share the permit cover sheet or designer’s code summary, adopted edition and local amendment references.
- Provide utility connection details, meter/backflow selections and the civil-to-building package handoff.
- Use project geotechnical and engineered details for burial, excavation, soil protection and restraint quantities.
- Identify public/private funding and the applicable wage determination before supplying labor rates.
Regional code, soil and wage descriptions on this page require project-specific verification. They are not a permit approval, site survey or published local labor quotation.
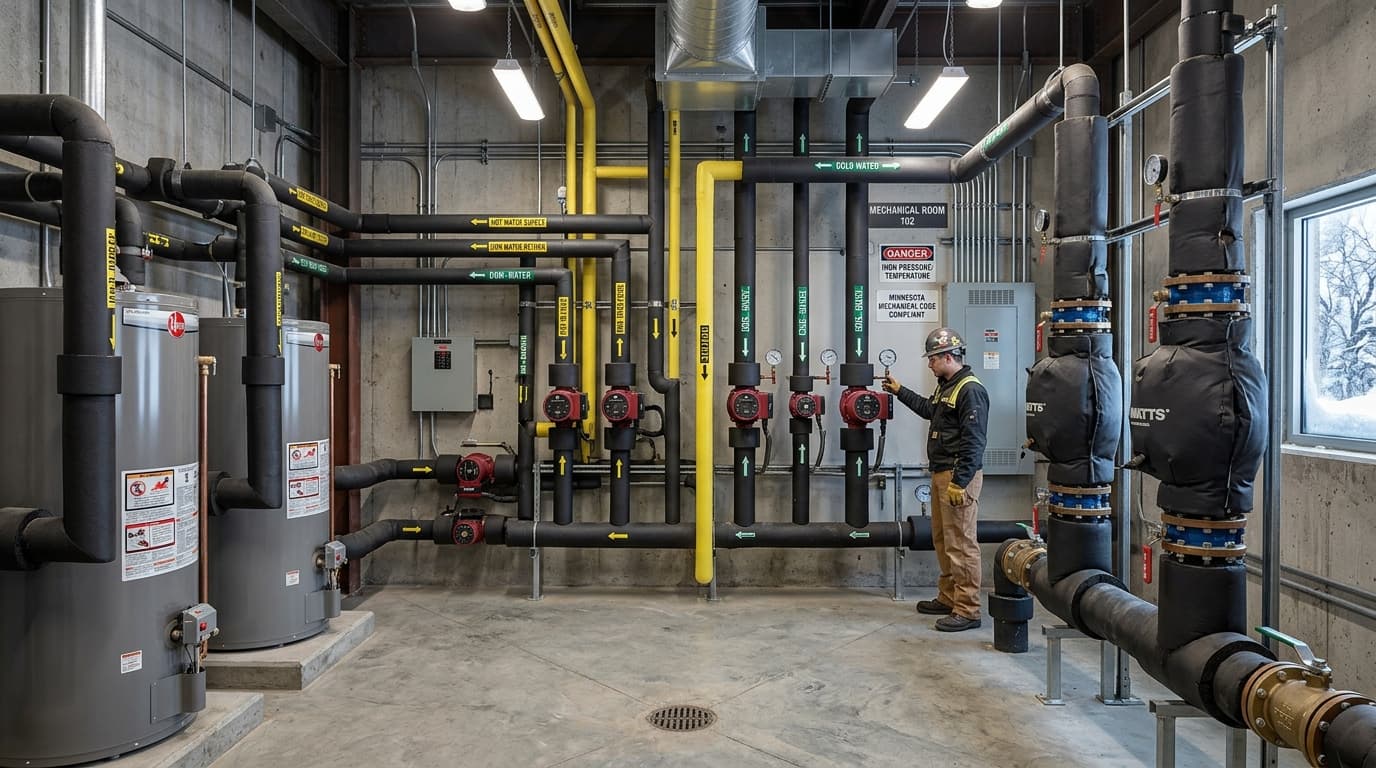
Images illustrate estimating subjects. They do not document our local office, a completed client project or local jobsite experience.
- ICC code adoption information and IAPMO adopted-code information
- Federal wage determination records; confirm any separate state/local requirements with the relevant authority.
- Reconcile civil and building plumbing plans
- Send the jurisdiction and drawings for a scope review
Quick State Facts • Minnesota Estimating Baselines
Minnesota Plumbing Code (Minnesota Rules Chapter 4714) based on the 2020 Uniform Plumbing Code (UPC)
Minnesota Department of Labor and Industry (DLI), Construction Codes and Licensing Division (CCLD)
Statewide licensing of Master Plumbers, Journeyman Plumbers, and registered Plumbing Contractors administered by Minnesota DLI under Minnesota Statutes Section 326B.46
Statewide Minnesota DLI oversight with delegated municipal inspection authority in certified cities (Minneapolis, St. Paul, Rochester, Duluth)
Deepest freeze penetration in the continental United States; frost depths typically range from 54–60 inches in southern/metro Minnesota to 72 inches (6 feet) or deeper in northern Minnesota; site-specific geotechnical verification required
Minneapolis-St. Paul Metropolitan Area (Hennepin & Ramsey Counties), Rochester Healthcare & Biotech Hub (Olmsted County), Duluth / Iron Range Industrial Corridor (St. Louis County), St. Cloud Regional Commercial Hub (Stearns County), Dakota / Anoka Suburban Commercial Corridors
Minnesota Plumbing Code & Regulatory Environment
Plumbing in Minnesota is governed statewide by the Minnesota Plumbing Code, codified in Minnesota Rules Chapter 4714, administered by the Minnesota Department of Labor and Industry (DLI), Construction Codes and Licensing Division (CCLD).
State Adoption Structure
Minnesota adopts the model Uniform Plumbing Code (UPC, 2020 edition) with extensive state amendments, making Minnesota one of the few Midwest states utilizing a UPC foundation rather than the IPC.
State vs. Local AHJ Authority
The Minnesota Plumbing Code is a mandatory statewide standard. Certified municipal jurisdictions (e.g., Minneapolis, St. Paul) enforce the code locally, but cannot adopt less restrictive amendments.
Key Statutory Plumbing Requirements:
- Commercial plumbing installations must be performed by licensed plumbing contractors employing licensed master and journeyman plumbers (Minn. Stat. § 326B.46).
- State or municipal plan review submittal required for commercial plumbing projects before permit issuance.
- Backflow prevention assemblies must comply with ASSE standards and be tested annually by certified test technicians.
- Sanitary drainage and venting must be sized strictly in accordance with UPC fixture unit methodology codified in Chapter 4714.
Plumbing Estimating & Takeoff Scope Considerations in Minnesota
Itemized quantity takeoff protocols for commercial plumbing assemblies governed by Minnesota codes.
Type L and Type K copper piping with soldered, brazed, or mechanical press joints; PEX-a distribution where allowed by building type; commercial PRV stations.
Service-weight or no-hub cast iron soil pipe in multi-story, plenum, and acoustic applications; Schedule 40 PVC DWV where allowed by building construction classification.
Interior roof drainage conductors, high-capacity siphonic or gravity roof drains, secondary overflow systems discharging above grade.
Schedule 40 black steel pipe with welded joints for high-pressure lines and threaded malleable fittings for secondary distribution.
Commercial water closets with 1.28 GPF flushometers, barrier-free lavatories, clinic service sinks, emergency eye wash/shower stations.
High-efficiency condensing commercial gas water heaters, ASME commercial storage tanks, plate heat exchangers, circulator pumps.
Duplex and triplex pressure booster systems, commercial sanitary sewage ejectors, and groundwater sump pumps.
Heavy-density fiberglass pipe insulation with ASJ vapor retarder on cold lines; 1" to 2" thick insulation on hot and recirculating loops; heat tracing on exterior piping.
Deep trench excavation (54" to 72" cover), trench shoring/shielding, washed granular bedding, and laser-guided pipe installation.
Regional Construction Conditions & Site Geotechnical Factors
Regional factors to confirm against the project geotechnical report, engineered details, and permit requirements.
Deep seasonal freeze penetration requires 54 to 60 inches of cover in the Twin Cities metro, and up to 72 inches (6 feet) in northern Minnesota and Duluth. Interior risers adjacent to exterior walls require thermal insulation and heat trace.
Glacial drift, dense clay till, and peat bogs in southern/central Minnesota require engineered granular bedding. Northern Minnesota (Duluth, Iron Range) features shallow granite bedrock requiring mechanical rock-hammering allowances.
Mississippi and Minnesota river valley lowlands encounter elevated seasonal water tables requiring trench dewatering allowances during underground utility installation.
Minnesota is situated in the lowest seismic hazard category (Category A), eliminating specialized seismic sway bracing. Aggressive organic soils require polywrap encasement on buried metal pipe.
Twin Cities metro offers extensive plumbing supply distribution; winter construction requires snow clearing, temporary heated enclosures, and freeze-protection logistics.
Local Jurisdiction & Project Coverage Matrix
Commercial takeoff considerations across Minnesota's key economic centers, county seats, and metropolitan AHJs.
| Area / Market | Primary AHJ or Authority | Local Code / Amendment | Utility Considerations | Major Project Types | Estimating Considerations | Verification Source |
|---|---|---|---|---|---|---|
| Hennepin County (Minneapolis / Bloomington) | City of Minneapolis Regulatory Services / Municipal Building AHJs | Minnesota Rules Chapter 4714 (UPC Base) | City of Minneapolis Public Works Water Treatment & Distribution | High-rise commercial, corporate headquarters, biomedical research | 60-inch water service frost depth; heated indoor water meter rooms; UPC fixture unit sizing; UA Local 15 union rates | Minnesota DLI / City of Minneapolis |
| Ramsey County (St. Paul Metroplex) | City of St. Paul Department of Safety and Inspections (DSI) | Minnesota Rules Chapter 4714 | Saint Paul Regional Water Services (SPRWS) | State capitol government complexes, healthcare institutions, universities | Deep frost trenching; thermal heat trace on unconditioned exterior lines; lead service line replacement rules | City of St. Paul DSI / SPRWS |
| Olmsted County (Rochester Metro) | City of Rochester Building Safety Department | Minnesota Rules Chapter 4714 | Rochester Public Utilities (RPU) | Mayo Clinic healthcare expansions, biotech research laboratories, commercial hospitality | Clean medical gas systems (NFPA 99); high-spec acid waste piping; reverse osmosis water loops | City of Rochester Building Safety / RPU |
| St. Louis County (Duluth / Iron Range) | City of Duluth Construction Services and Inspections / County AHJs | Minnesota Rules Chapter 4714 | Duluth Public Works & Utilities Department | Maritime shipping terminals, paper processing, industrial manufacturing | 72-inch (6-foot) minimum frost burial; hard granite ledge rock excavation and blasting allowances | City of Duluth Construction Services |
| Dakota County (Eagan / Burnsville) | Municipal Building Inspections / Minnesota DLI CCLD | Minnesota Rules Chapter 4714 | Local municipal water authorities | Logistics distribution facilities, commercial retail complexes, data centers | Siphonic roof drainage conductors; commercial hydronic snowmelt arrays; high-volume water heating | Minnesota DLI CCLD |
Labor Environment & Prevailing Wage Considerations
How commercial mechanical contractors model labor productivity and regulatory wage determinations in Minnesota.
Minnesota Prevailing Wage Law (Minnesota Statutes §§ 177.41–177.44) requires certified prevailing wage rates on state-funded building construction.
Prevailing wage rates are determined and certified annually by the Minnesota Department of Labor and Industry (DLI) for each commercial plumbing trade classification.
Federally assisted projects (e.g. federal courthouses, VA facilities, highway infrastructure) require compliance with federal Davis-Bacon wage rates.
The Twin Cities metropolitan area has strong union participation (UA Local 15 Plumbers Minneapolis, UA Local 34 Plumbers St. Paul, UA Local 539 Pipefitters). Greater Minnesota and outstate commercial projects operate in a competitive open-shop environment.
Winter conditions between November and March require severe weather labor productivity adjustments for site excavation, freeze protection, and temporary heating.
State-Specific Plumbing Estimating Workflow in Minnesota
The 9-step preconstruction process mechanical estimators follow to produce audit-ready bid deliverables.
Review architectural floor plans, civil utilities, plumbing fixture schedules, and mechanical specifications.
Apply Minnesota Rules Chapter 4714 (UPC-based) drainage fixture unit sizing and venting tables.
Itemize all commercial plumbing fixtures, carrier assemblies, commercial water heaters, and booster pumps.
Quantify linear footage of domestic water, sanitary DWV, storm conductors, and natural gas lines by size and spec.
Calculate excavation, trench box shoring, and bedding volumes down to verified frost depths (54" to 72").
Apply certified Minnesota DLI prevailing wages for public projects or appropriate open-shop/union labor rates.
Obtain current local plumbing wholesale quotes for pipe, valves, fittings, and specialized equipment packages.
Clearly document trade cutoffs (e.g. 5 feet outside building wall, mechanical equipment connections).
Compile itemized Bill of Materials, labor hour summaries, and subcontractor proposal letters for GC submission.
Frequently Asked Questions • Minnesota Plumbing Estimating
Q:What plumbing code does Minnesota enforce for commercial construction?
Commercial plumbing in Minnesota is governed by the Minnesota Plumbing Code, codified in Minnesota Rules Chapter 4714, which is based on the 2020 Uniform Plumbing Code (UPC) with state-specific amendments.
Q:Who licenses commercial plumbers in Minnesota?
Plumbers and plumbing contractors in Minnesota are licensed statewide by the Minnesota Department of Labor and Industry (DLI), Construction Codes and Licensing Division, under Minnesota Statutes Section 326B.46.
Q:What is the required frost depth in Minnesota for plumbing estimating?
Minnesota has the deepest frost lines in the continental United States, typically requiring 54 to 60 inches of cover in the Twin Cities metro and up to 72 inches (6 feet) in northern Minnesota, subject to local AHJ verification.
Q:Does Minnesota require prevailing wages on commercial plumbing work?
Yes, under Minnesota Statutes Sections 177.41 through 177.44, prevailing wages certified by the Department of Labor and Industry are mandatory on state-funded public works. Private projects are exempt.
Q:What drawings and documents are needed for a commercial plumbing estimate in Minnesota?
Estimators require architectural floor plans, civil site utility plans, mechanical plumbing riser diagrams, fixture schedules, structural foundation drawings, and Division 22 written specifications.
Request a Detailed Plumbing Estimate in Minnesota
Submit your drawing set and specifications. We review civil utility tie-ins, riser isometric diagrams, and local AHJ codes to provide an itemized Bill of Materials and MCAA labor estimate on the agreed schedule.
Bidding Commercial Work in Minnesota?
We prepare complete CSI Division 22 takeoff packages formatted for quick review and direct bid day submission.
Instant Quote Calculator
Estimate your Minnesota project turnaround and pricing.
Share your scope and bid deadline. Pricing and delivery dates are confirmed after drawing review.